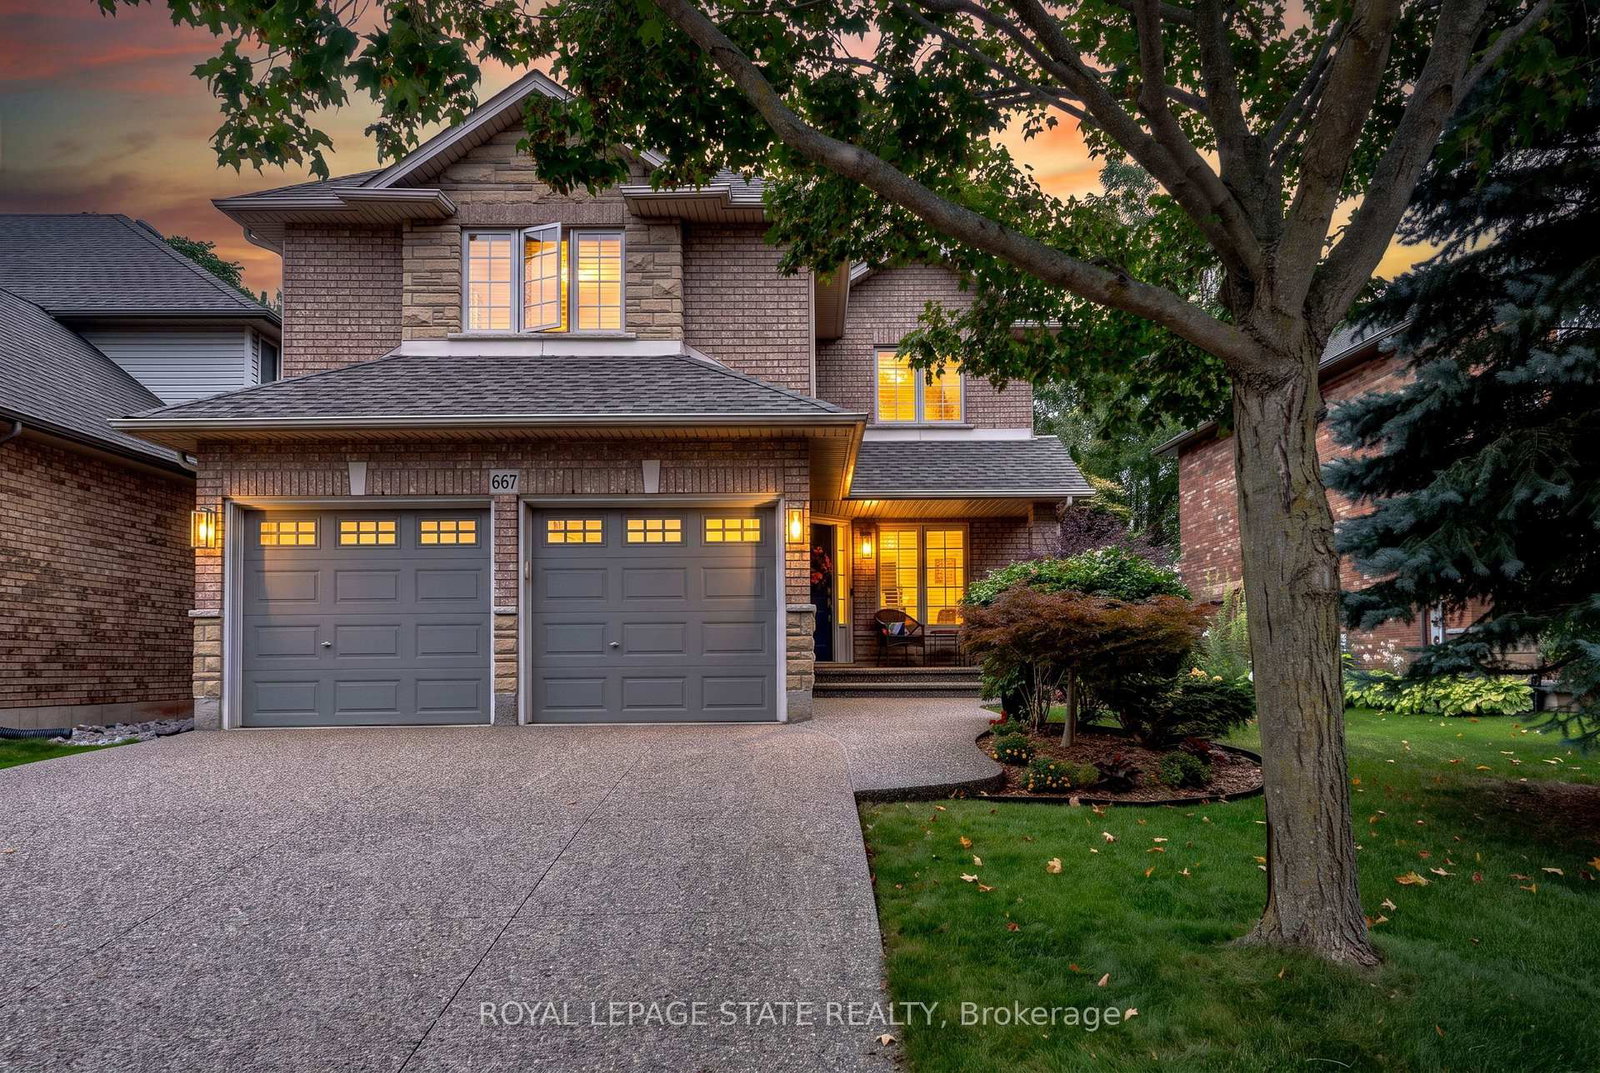
<-- style PDP --> 229 Park Street, Hamilton - Detached for sale for $1,400,000
  • new
  • for sale
  • leased

229 Park Street

Hamilton, Ontario, L9H 1Y3 - Dundas

$1,400,000

  • Neighbourhood

    Dundas

  • Major Intersection

    Market St

  • Listed Since: 1 day(s)

  • Last update: today

Overview

  • Property Type

    Detached, 2-Storey

  • Bedrooms

    4

  • Bathrooms

    2

  • Basement

    Full + Unfinished

  • Kitchen

    1

  • Total Parking

    4

  • Lot Size

    60x124.75 (Feet)

  • Taxes

    $6,878.42 (2026)

  • Type

    Freehold

Property Description

Property description for 229 Park Street, Hamilton

More space than you expect, the character you hope to find, and a location that makes Dundas such a special place to call home. Set on a private, treed 60 x 124 ft lot in the heart of town, this century home offers over 2,000 sq ft above grade with original wide-plank hardwood floors and a flexible layout. The main floor features a home office, generous primary bedroom and full bathroom ready for one-floor living!. The open concept kitchen, dining area and family room. make entertaining and everyday living a breeze Upstairs are three additional bedrooms, a second full bathroom and laundry. Thoughtful updates include a refreshed kitchen with all new appliances, updated windows and a new sliding door in ('25). Both bathrooms have been fully renovated, including the addition of a lower-level shower. Outside, the fully fenced "pool ready" backyard offers room to garden, entertain and play, with landscaping and grading completed in 2025 and garden beds topped up in 2026. An electrically serviced shed and electric sauna were added in 2025, followed by a new concrete driveway slab in May 2026. All within easy reach of the Driving Park, hiking trails, Dundas Valley Golf & Curling Club, and the independent shops and restaurants of downtown Dundas. Character, space and meaningful updates in a neighbourhood worth putting down roots.

Listed by ROYAL LEPAGE STATE REALTY

  • MLS #

    X14143102

  • Sq. Ft

    2000-2500

  • Sq. Ft. Source

    MLS

  • Lot Irregularities

    n/a

  • Year Built

    100+

  • Pool

    None

  • Drive

    Pvt Double

  • Garage

    None

  • Total Parking

    4

  • Family Room

    N

  • Den

    N

  • Exterior

    Stucco/Plaster

  • Fireplace

    Y

  • Roof

    Asphalt Shingle

  • Foundation

    Concrete Block, Stone

  • Elevator

    n/a

  • Water View

    n/a

  • Laundry Level

    Upper

  • Heat

    Forced Air

  • A/C

    Central Air

  • Water

    Municipal

  • Water Supply

    n/a

  • Sewers

    Sewers

  • Central Vac

    N

  • Living

    5.18 x 5.16 ft Main level

  • Dining

    5.18 x 2.74 ft Main level

  • Kitchen

    4.98 x 3.33 ft Main level

  • Office

    3.94 x 3.35 ft Main level

  • Br

    5.0 x 3.94 ft Main level

  • Bathroom

    2.67 x 193.0 ft Main level

    5 Pc Bath

  • Br

    4.34 x 2.54 ft 2nd level

  • Br

    3.66 x 2.9 ft 2nd level

  • Br

    3.3 x 3.02 ft 2nd level

  • Bathroom

    3.63 x 2.21 ft 2nd level

  • Utility

    6.4 x 7.44 ft Bsmt level

  • MLS #

    X14143102

  • Sq. Ft

    2000-2500

  • Sq. Ft. Source

    MLS

  • Lot Irregularities

    n/a

  • Year Built

    100+

  • Pool

    None

  • Drive

    Pvt Double

  • Garage

    None

  • Total Parking

    4

  • Family Room

    N

  • Den

    N

  • Exterior

    Stucco/Plaster

  • Fireplace

    Y

  • Roof

    Asphalt Shingle

  • Foundation

    Concrete Block, Stone

  • Elevator

    n/a

  • Water View

    n/a

  • Laundry Level

    Upper

  • Heat

    Forced Air

  • A/C

    Central Air

  • Water

    Municipal

  • Water Supply

    n/a

  • Sewers

    Sewers

  • Central Vac

    N

  • Living

    5.18 x 5.16 ft Main level

  • Dining

    5.18 x 2.74 ft Main level

  • Kitchen

    4.98 x 3.33 ft Main level

  • Office

    3.94 x 3.35 ft Main level

  • Br

    5.0 x 3.94 ft Main level

  • Bathroom

    2.67 x 193.0 ft Main level

    5 Pc Bath

  • Br

    4.34 x 2.54 ft 2nd level

  • Br

    3.66 x 2.9 ft 2nd level

  • Br

    3.3 x 3.02 ft 2nd level

  • Bathroom

    3.63 x 2.21 ft 2nd level

  • Utility

    6.4 x 7.44 ft Bsmt level

Thinking of Selling?

Find Out Your Home’s Value in Today’s Market!

No Email or Signup is required to view your home estimate.

estimate your home value

Contact Manoj Kukreja

Sales Representative,
Century 21 People’s Choice Realty Inc.,
Brokerage
(647) 576 - 2100

Manoj profile avatar

Property History

Property history for 229 Park Street, Hamilton

This property has been sold 2 times before. Create your free account to explore sold prices, detailed property history, and more insider data.

Sign In / Register

Inventory Graph

10 9 8 7 6 5 4 3 2 1 0 4 Months of inventory SELLER'S Market BALANCED Market BUYER'S Market

Mortgage Calculator

This data is for informational purposes only.

Mortgage Payment per month

Principal Amount

Interest

Total Payable

Amortization

Amortization

Closing Cost Calculator

This data is for informational purposes only.

Closing Cost Total for this property

Total Cash flow for purchasing this property

Down Payment(%)*
Additional information

Provincial Land Transfer Tax

Ontario Land Transfer Tax Rebate

Toronto Land Transfer Tax

Toronto Land Transfer Tax Rebate

PST on CMHC Insurance Premium

Lawyer Fees

$2,825

Government Registration Fee's

$164

Title Insurance

Closing Cost Total

Total Cash flow for purchasing this property

Provincial Land Transfer Tax

Ontario Land Transfer Tax Rebate

Toronto Land Transfer Tax

Toronto Land Transfer Tax Rebate

PST on CMHC Insurance Premium

Lawyer Fees

$2,825

Government Registarion Fee's

$164

Title Insurance

Down Payment(%)*

* A down payment of less than 20% is permitted only for first-time home buyers purchasing their principal residence. The minimum down payment required is 5% for the portion of the purchase price up to $500,000, and 10% for the portion between $500,000 and $1,500,000. For properties priced over $1,500,000, a minimum down payment of 20% is required.

Thinking of Selling?

Find Out Your Home’s Value in Today’s Market!

No Email or Signup is required to view your home estimate.

estimate your home value

Contact Manoj Kukreja

Sales Representative, Century 21 People’s Choice Realty Inc., Brokerage
(647) 576 - 2100

Manoj profile avatar

Recent Sold Listings in Dundas, Hamilton

Popular Cities